Cookie Policy: This site uses cookies to store information on your computer. Read more

Join Our Mailing List
Once registered, you can receive email alerts and save properties to your account.
Once registered, you can receive email alerts and save properties to your account.
| Address | BEAUTIFUL NEW BUILD BUNGALOW, 31b Crossan Road, Shanmullagh East, Trillick, BT78 3TW |
|---|---|
| Price | Last listed at Offers around £330,000 |
| Style | Detached Bungalow |
| Bedrooms | 4 |
| Receptions | 2 |
| Bathrooms | 3 |
| Heating | Oil |
| Status | Sale Agreed |
For Sale
31b Crossan Road, Shanmullagh East, Trillick, BT78 3TW
Elegant New-Build Four-Bedroom Detached Bungalow on a Spacious Private Site
Offers Around £330,000
Final Offers will be received until noon Friday 4th September 2026.
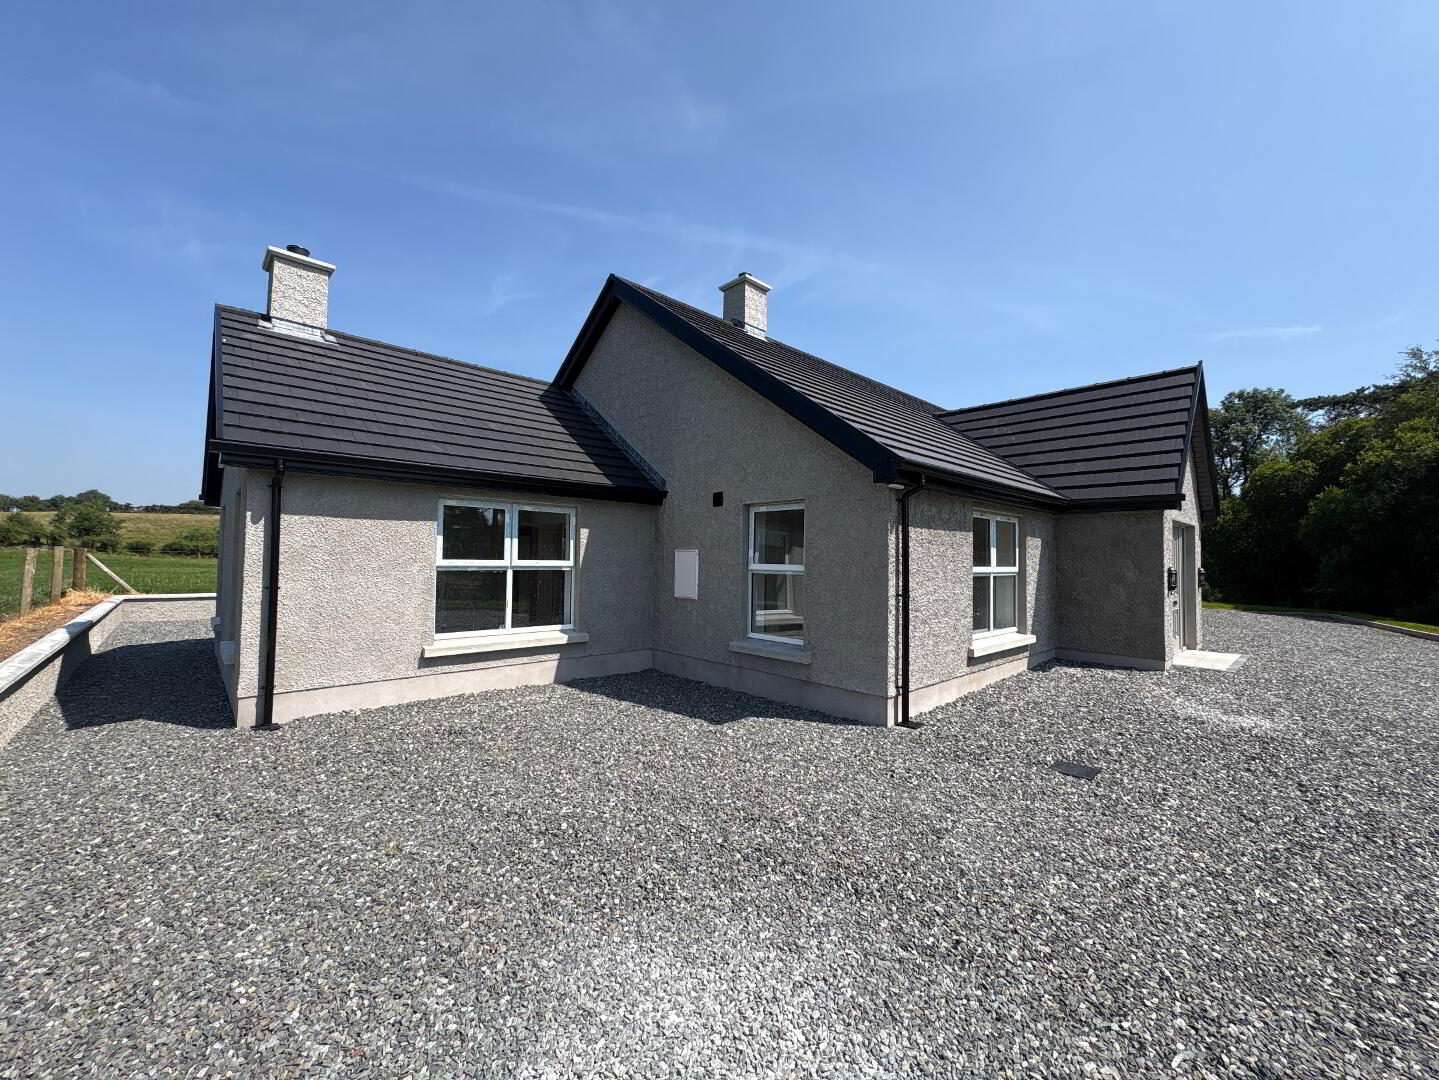
Nestled in the heart of the County Tyrone countryside, this outstanding new-build detached bungalow offers an exceptional standard of contemporary living within a peaceful yet highly convenient location. Positioned almost equidistant between the villages of Dromore and Trillick, the property enjoys the tranquillity of rural life while remaining within easy reach of an excellent range of local amenities, schools and commuter routes.
Finished to an impeccable turnkey specification, this beautifully designed home has been thoughtfully planned to provide bright, spacious accommodation with high-quality finishes throughout. Combining elegant styling with practical family living, this is a home that will appeal to a wide range of purchasers seeking luxury single-storey accommodation in an idyllic setting.
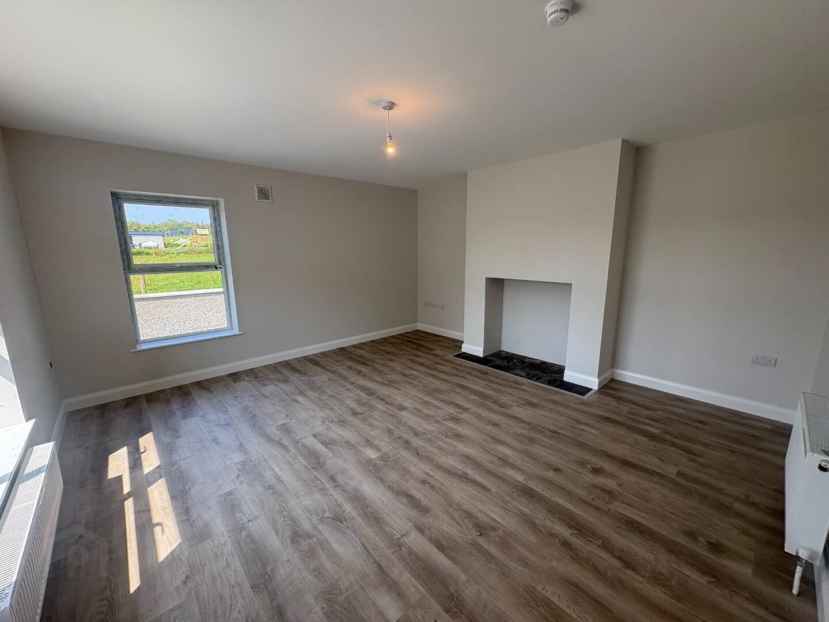
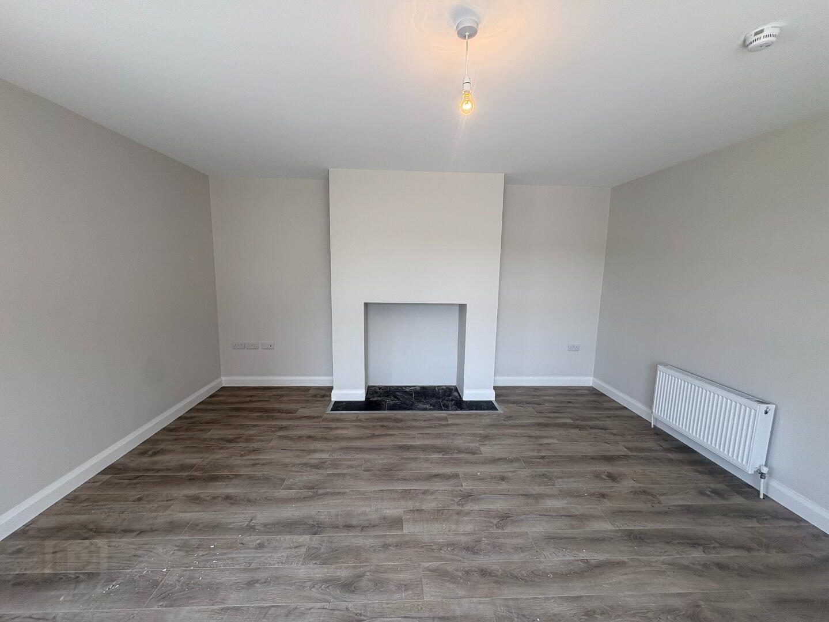
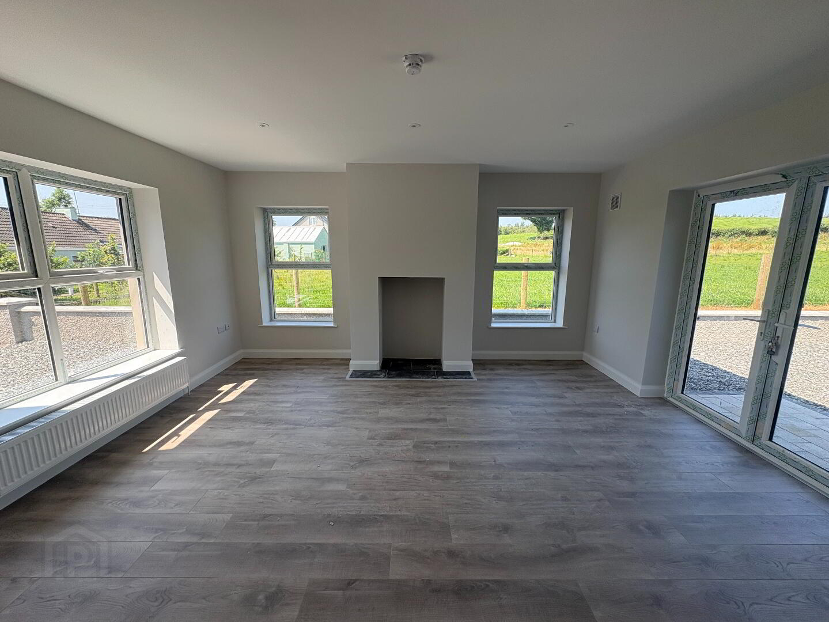
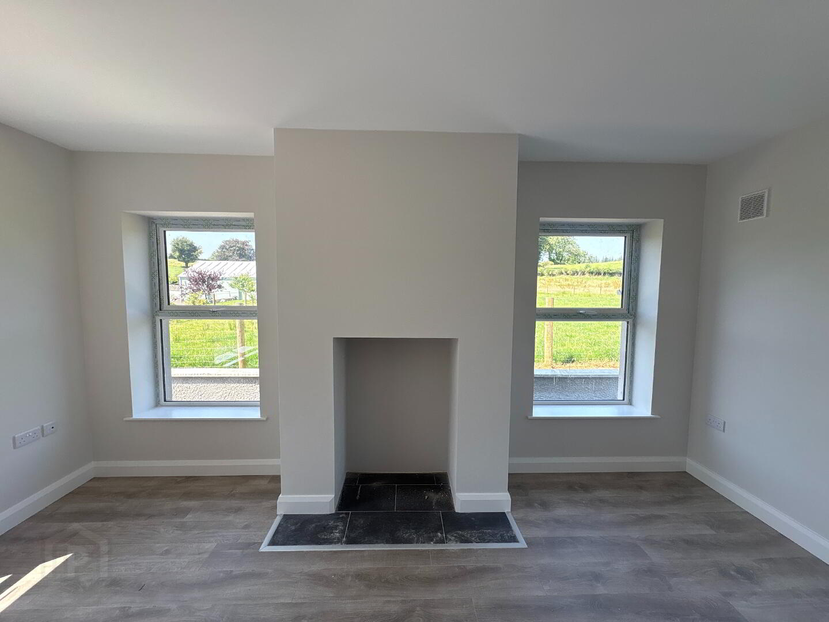
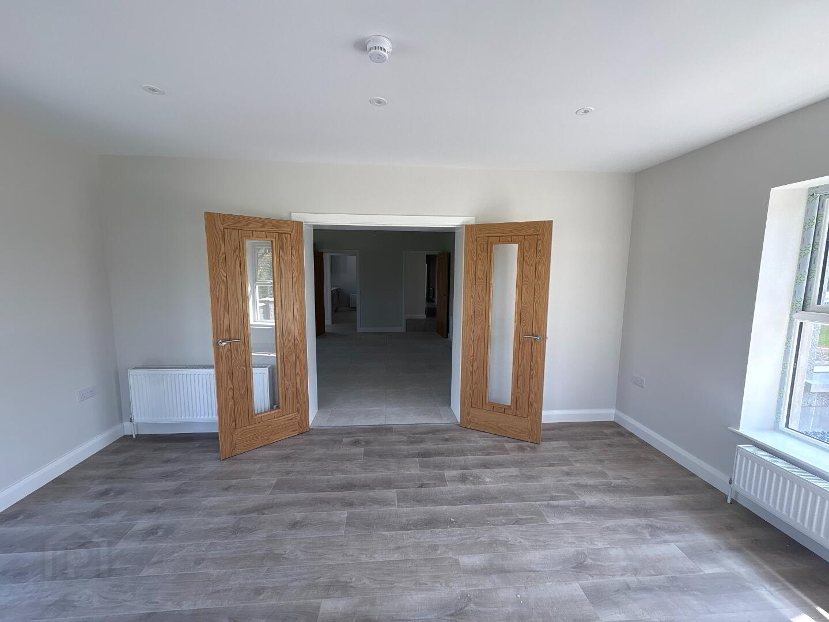
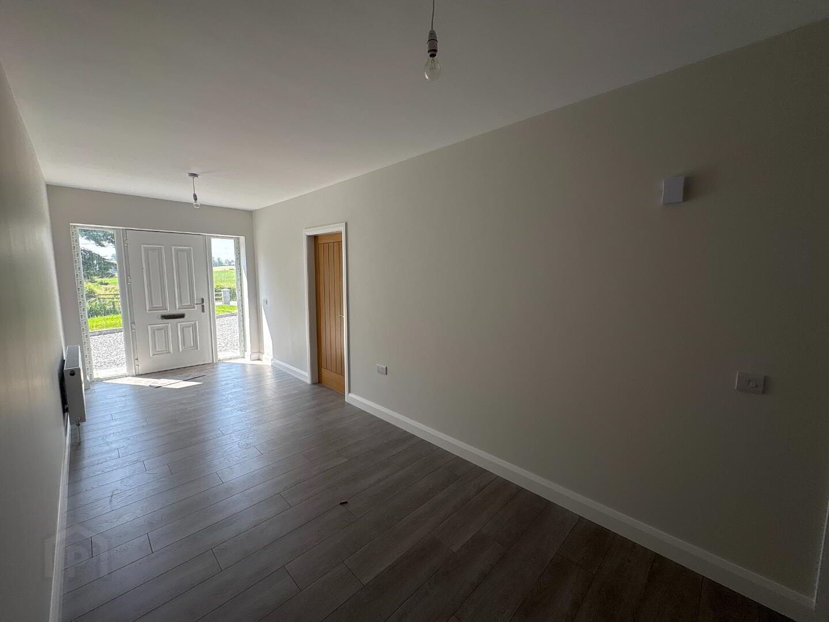
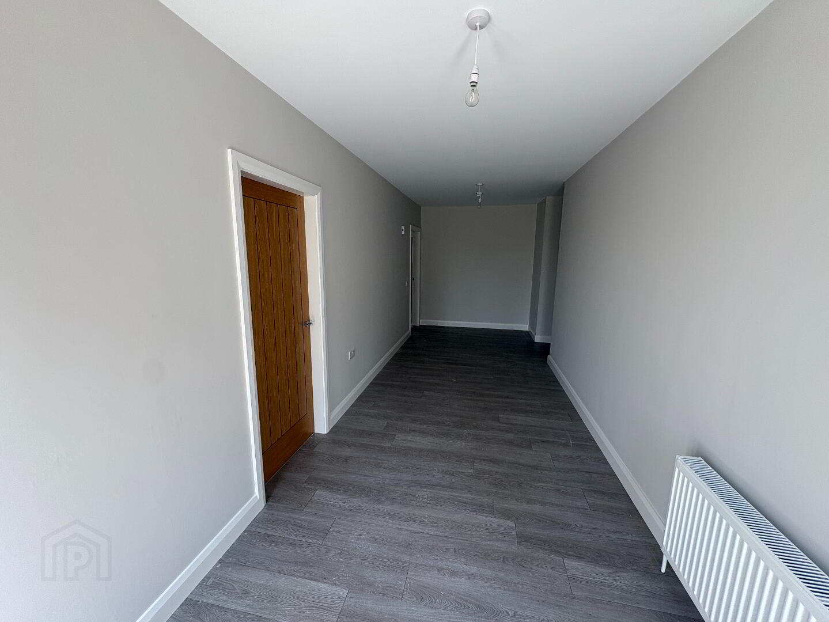
Upon entering, a bright and welcoming entrance hall sets the tone for the quality found throughout the property. The spacious main reception room provides an inviting setting for everyday living, complete with provision for a solid fuel stove, creating the perfect focal point for cosy evenings.
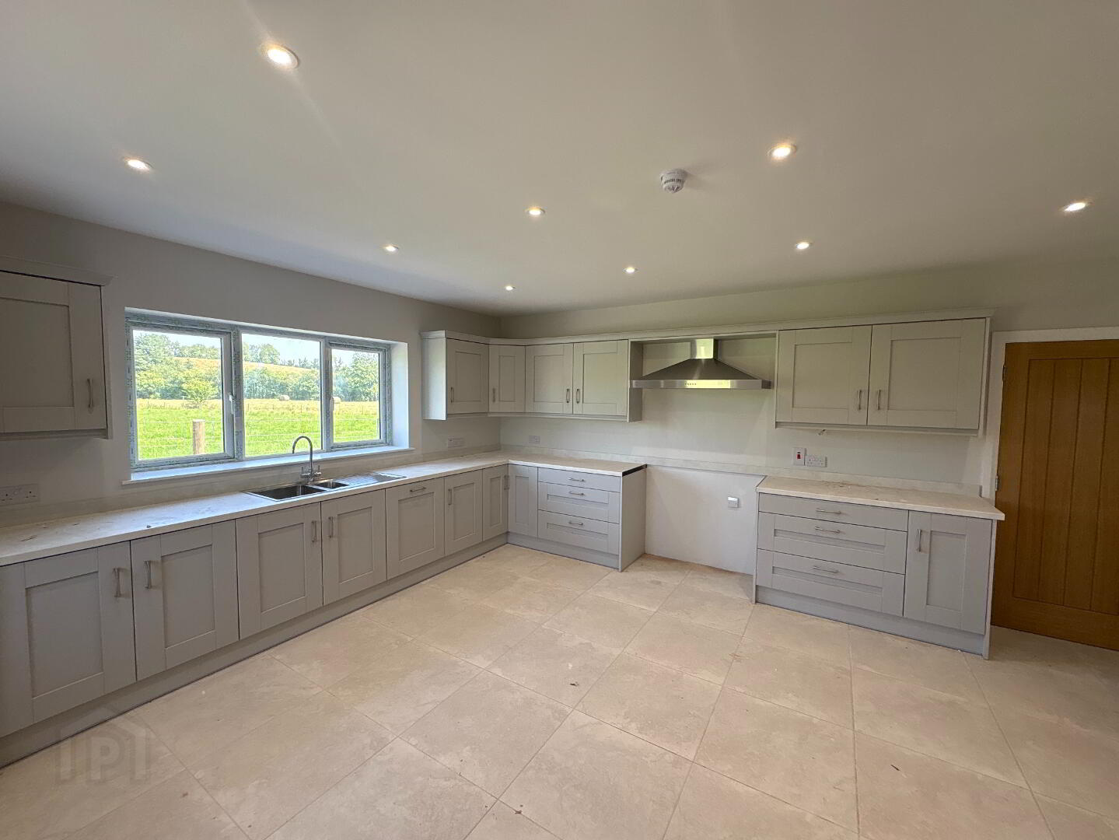
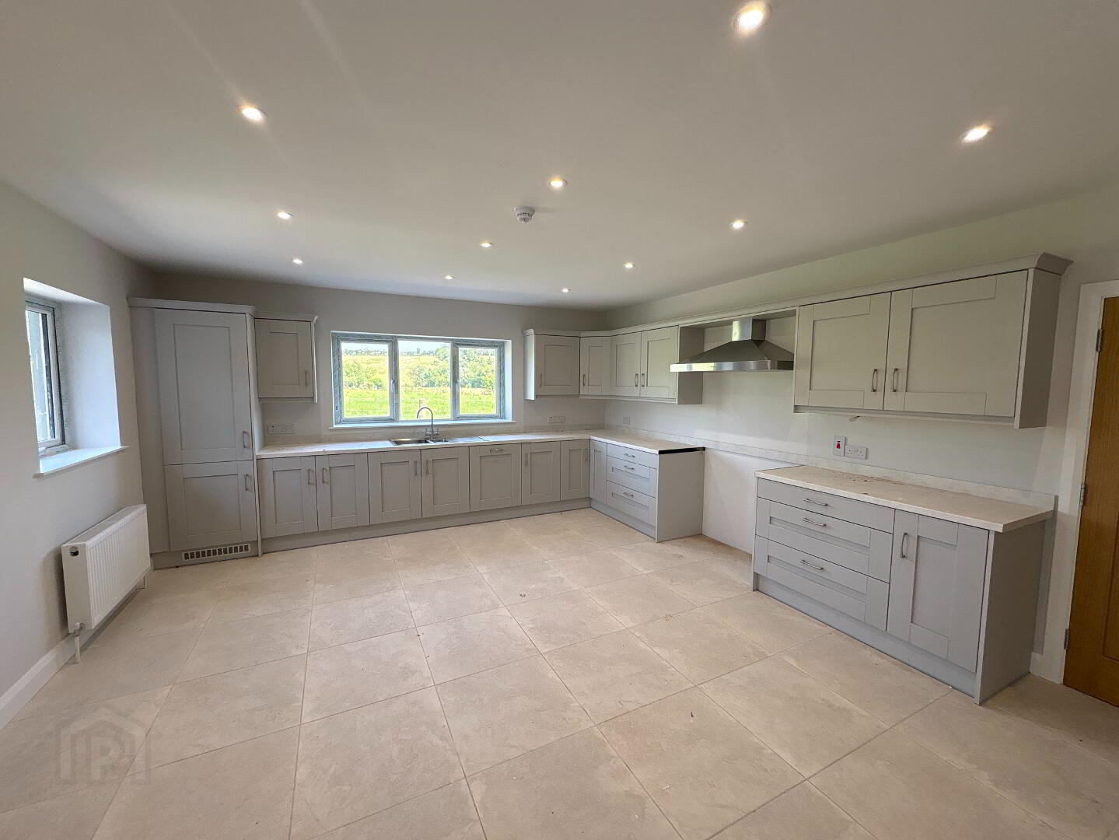
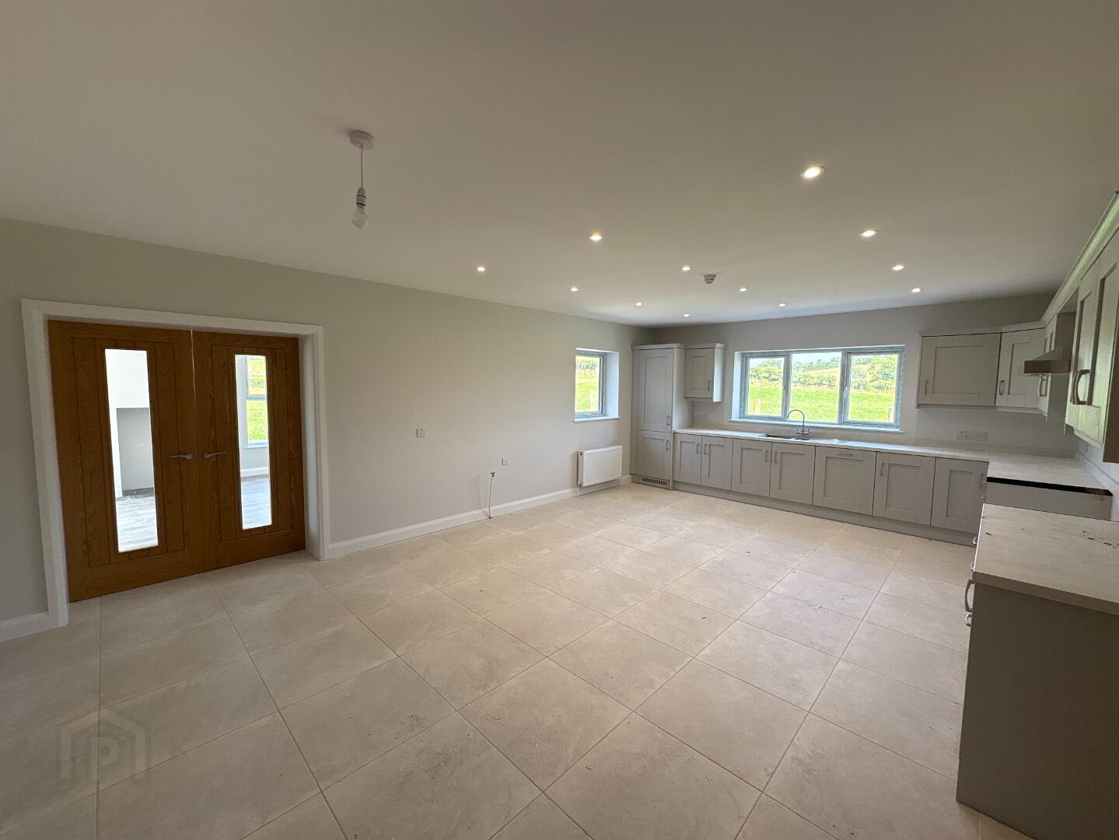
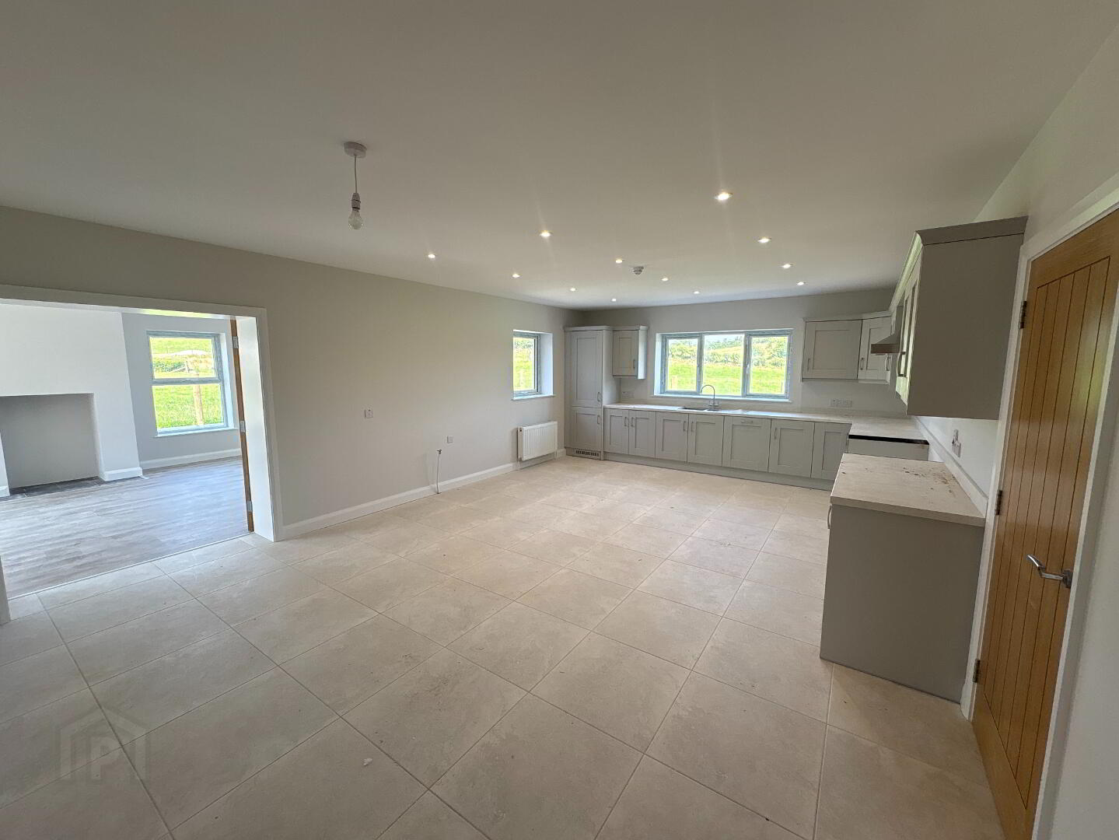
At the heart of the home lies a magnificent open-plan kitchen and dining area. Beautifully fitted with an extensive range of contemporary units, the kitchen has been finished to an exceptional standard and is enhanced by stylish ceiling spotlights, creating a bright and sophisticated space ideal for both family life and entertaining.
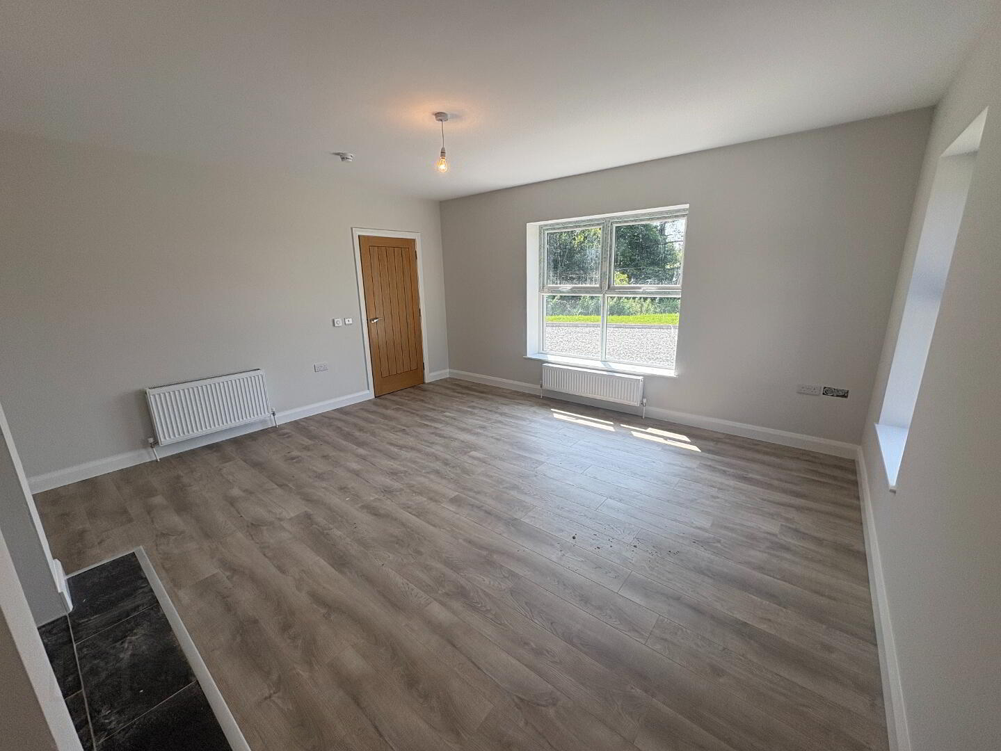
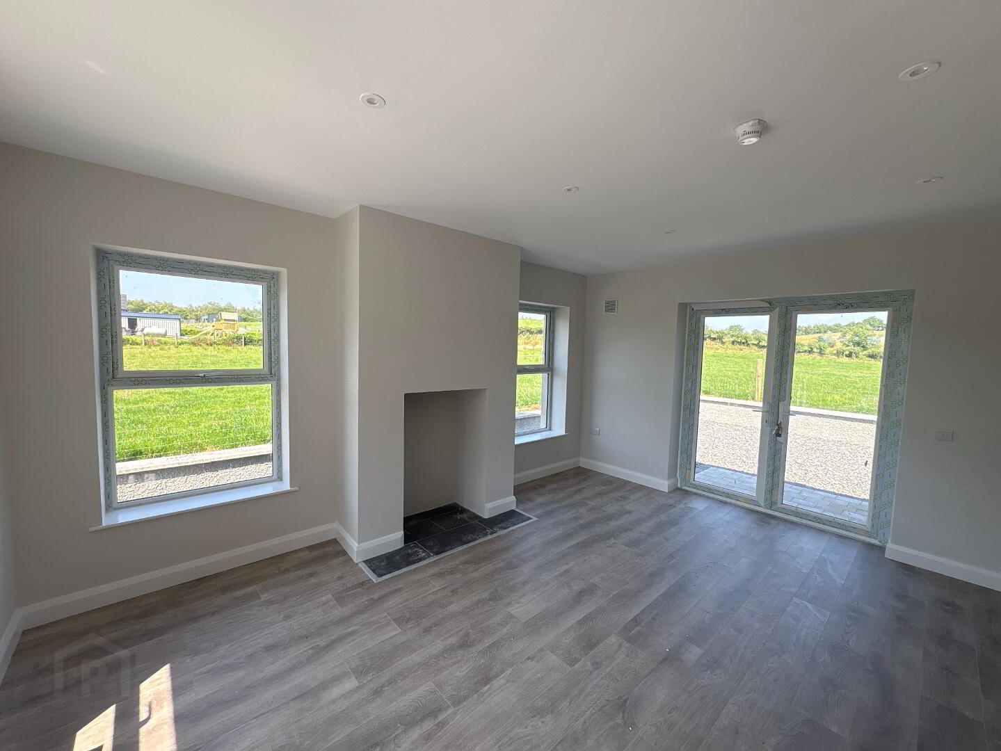
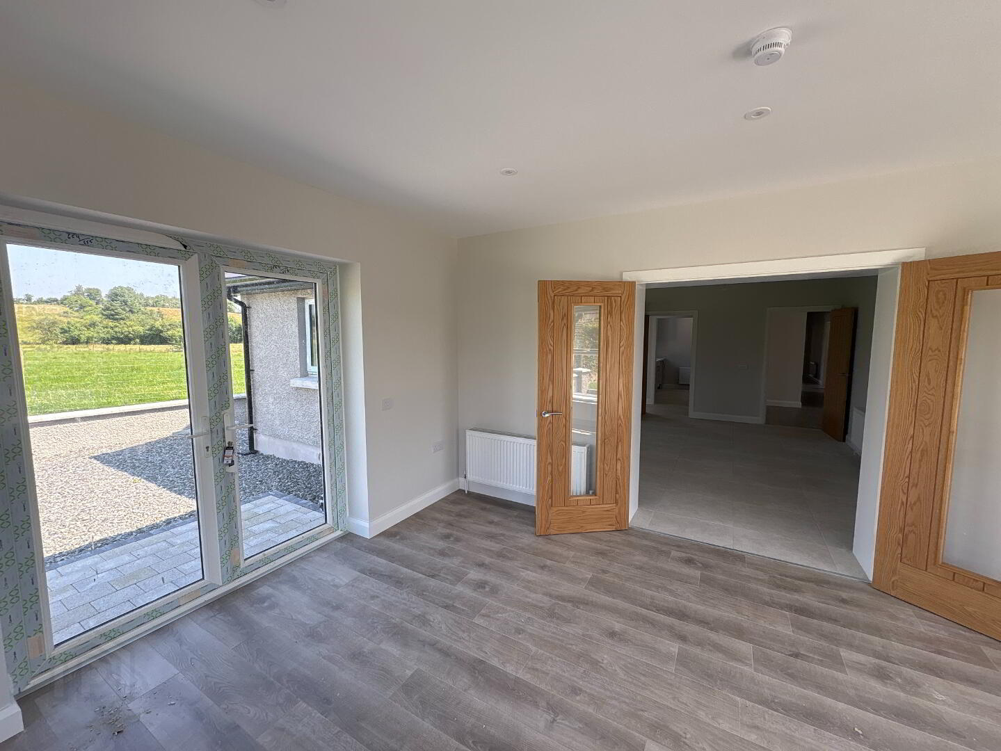
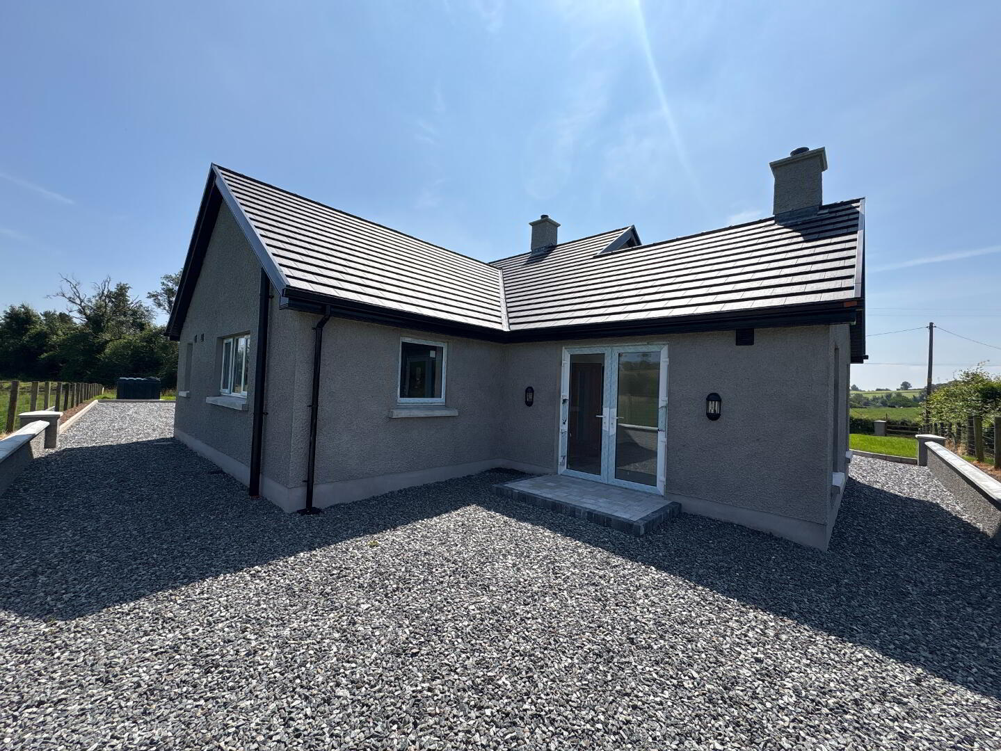
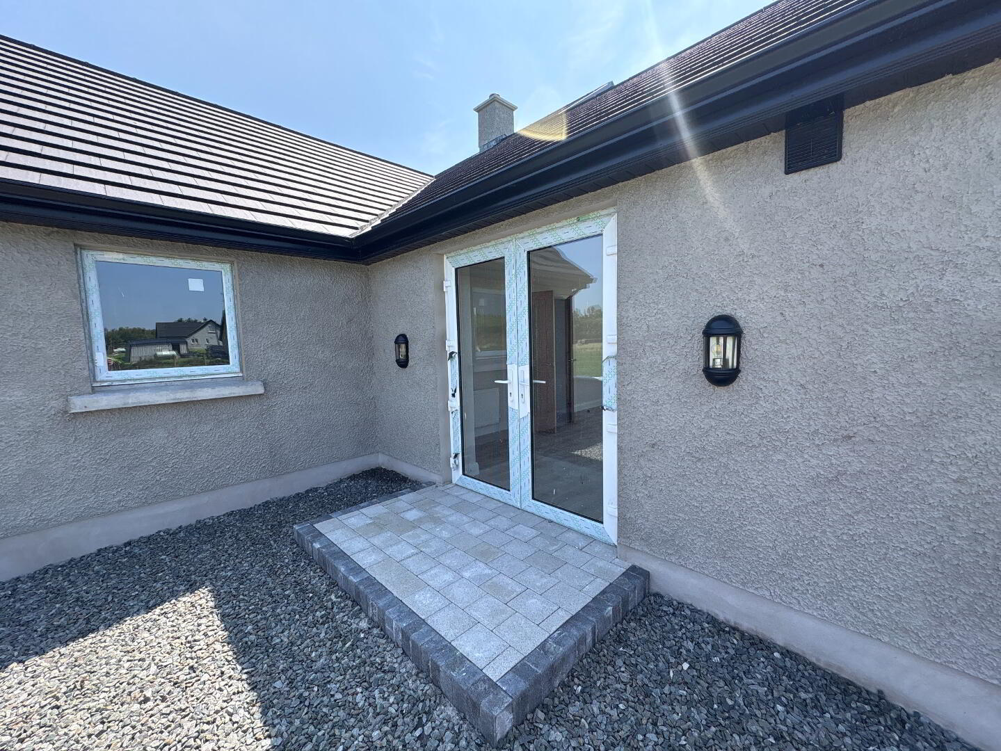
Double doors lead effortlessly into a stunning second reception room, offering further versatile living space. Flooded with natural light from its large windows and glazed patio doors, this impressive room also benefits from provision for a stove and enjoys direct access to the gardens, seamlessly blending indoor and outdoor living.
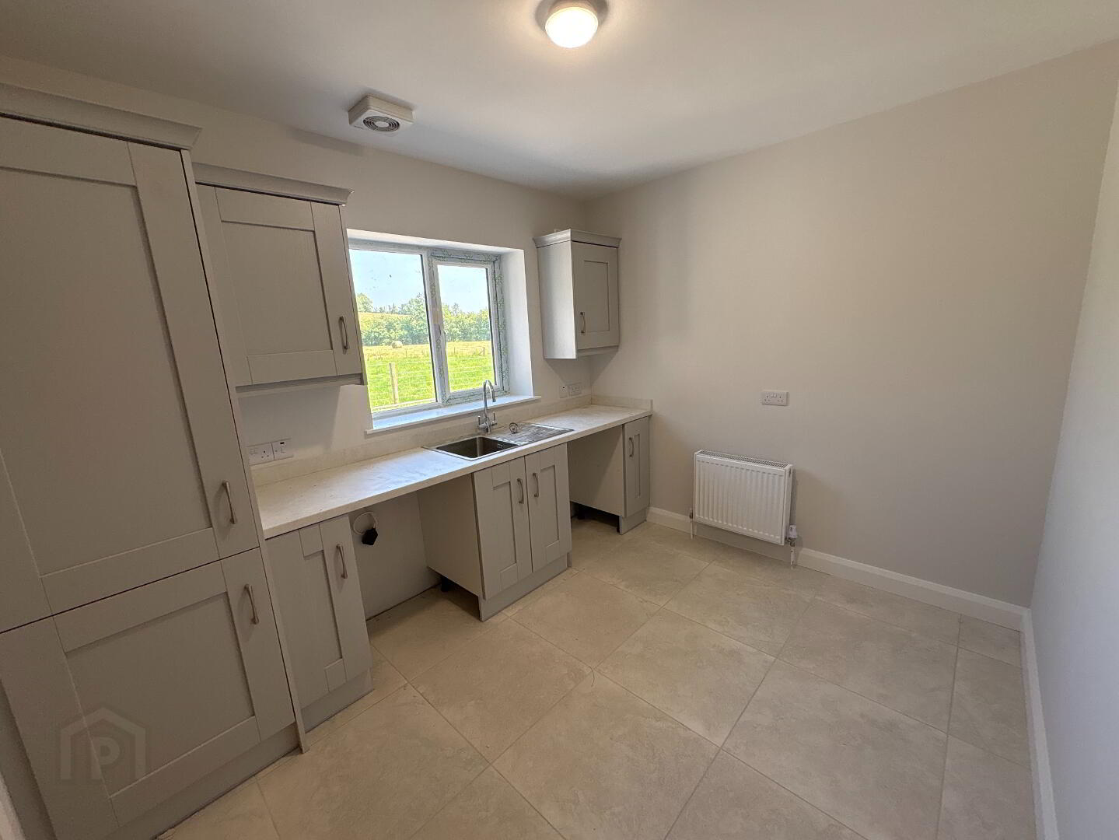
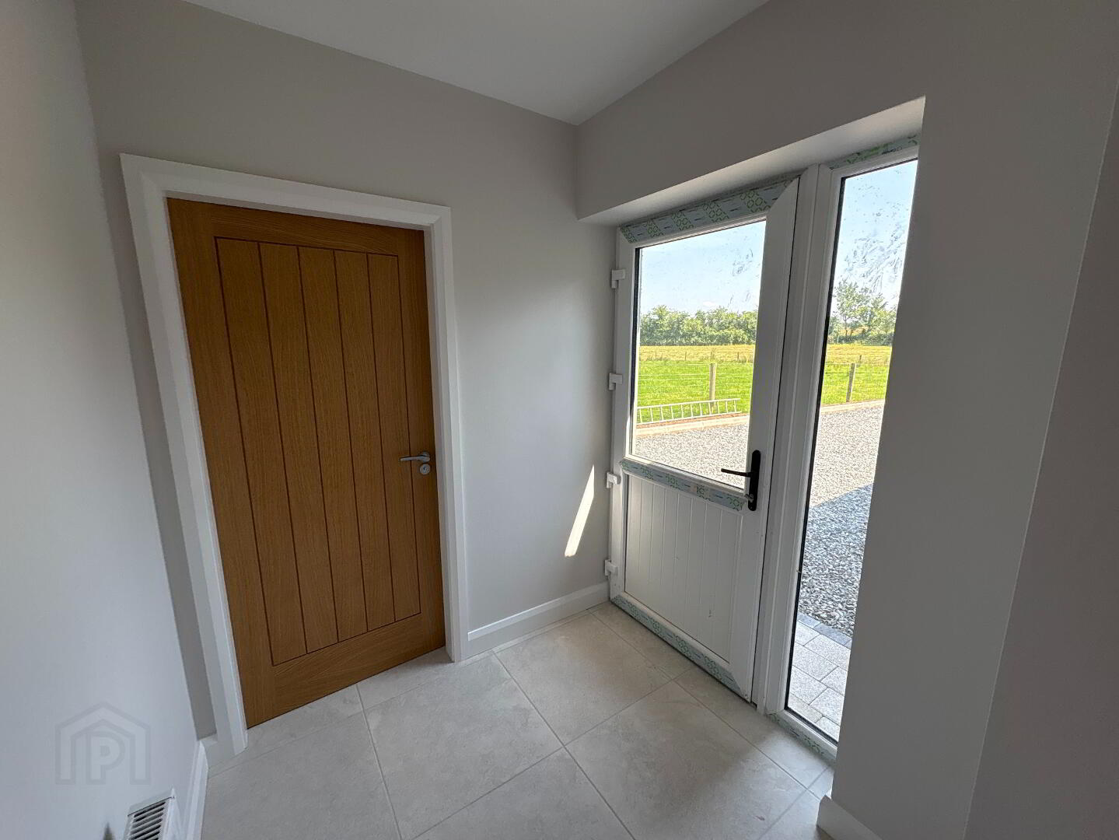
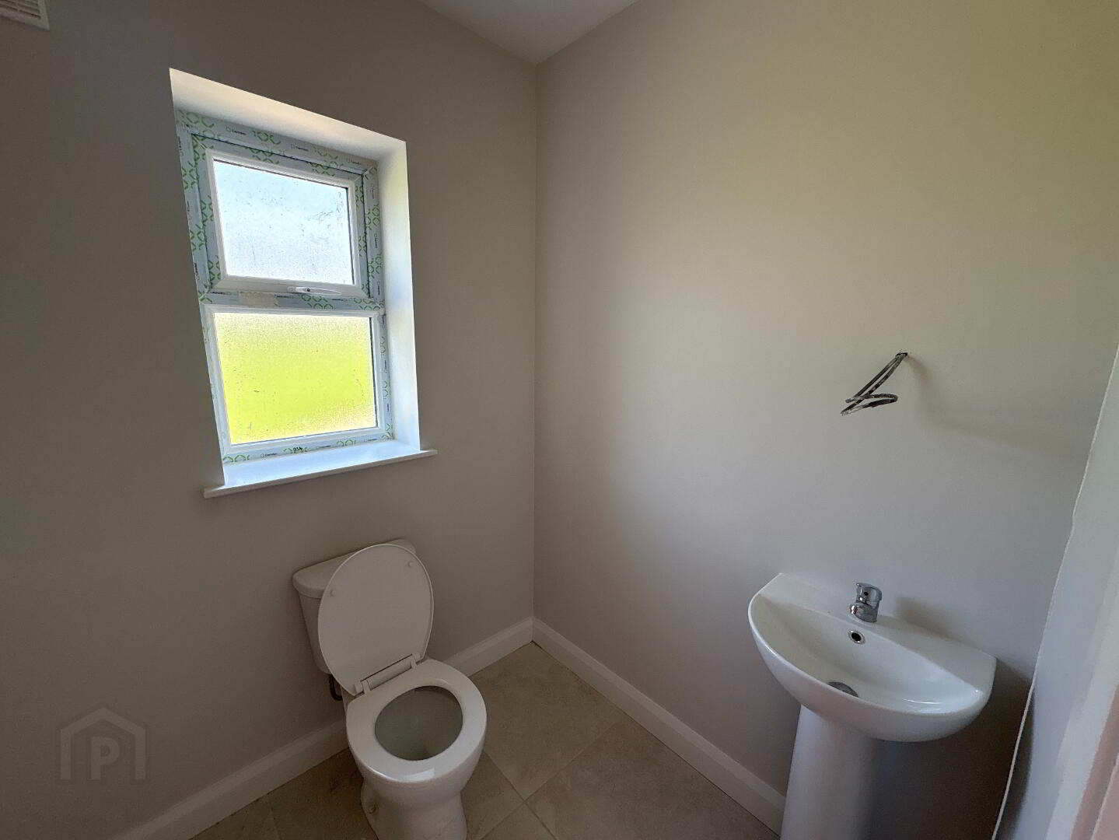
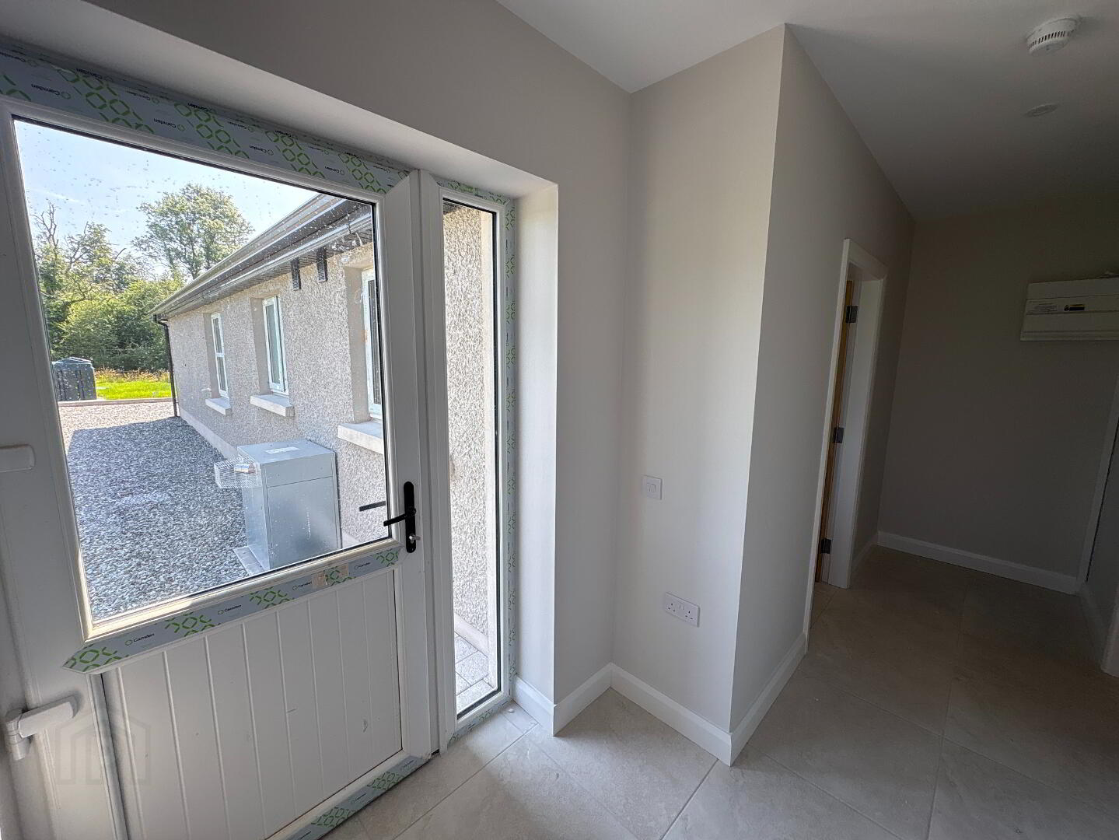
Complementing the kitchen is a generously proportioned utility room, fitted with matching units and incorporating a sink, providing excellent storage and everyday practicality. A rear hallway leads to a conveniently positioned cloakroom with WC and wash hand basin.
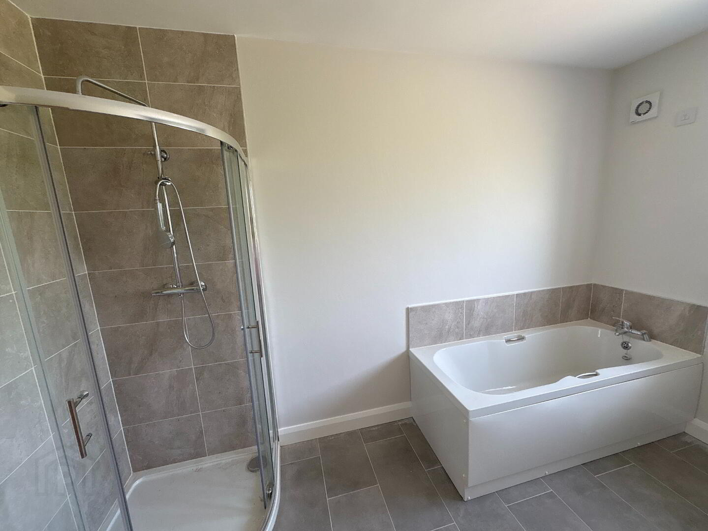
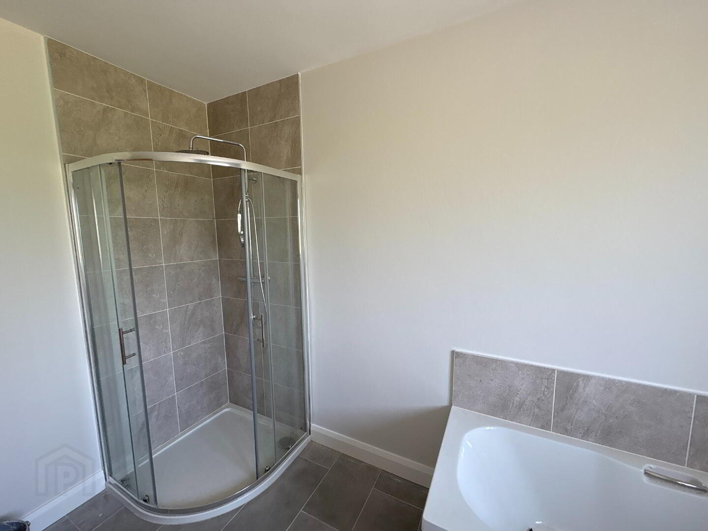
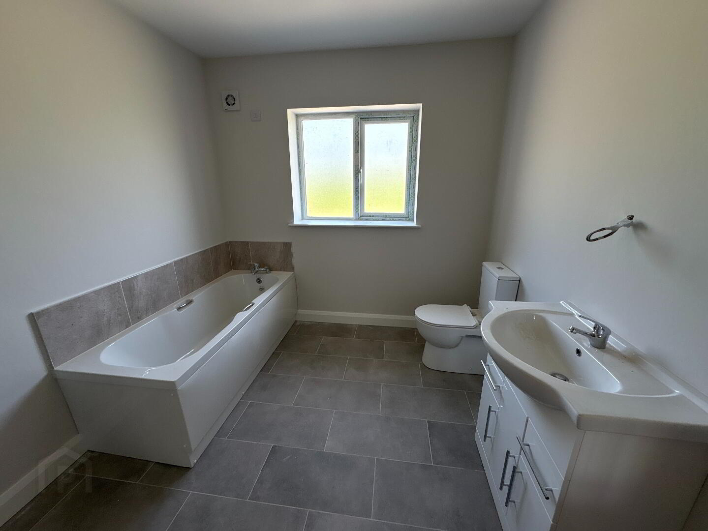
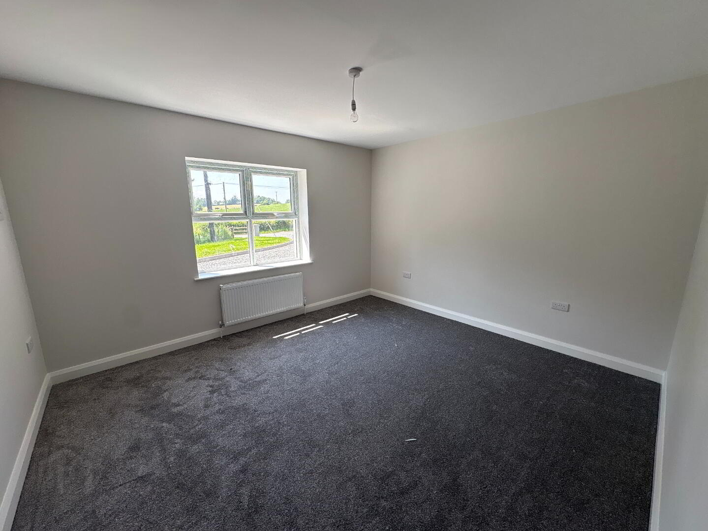
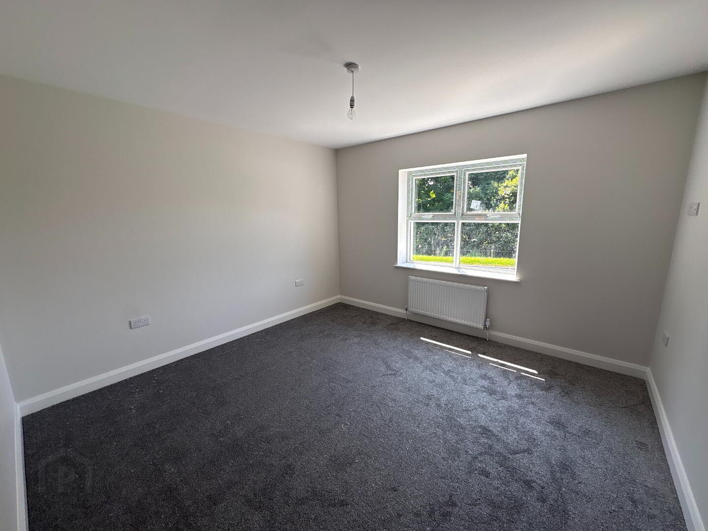
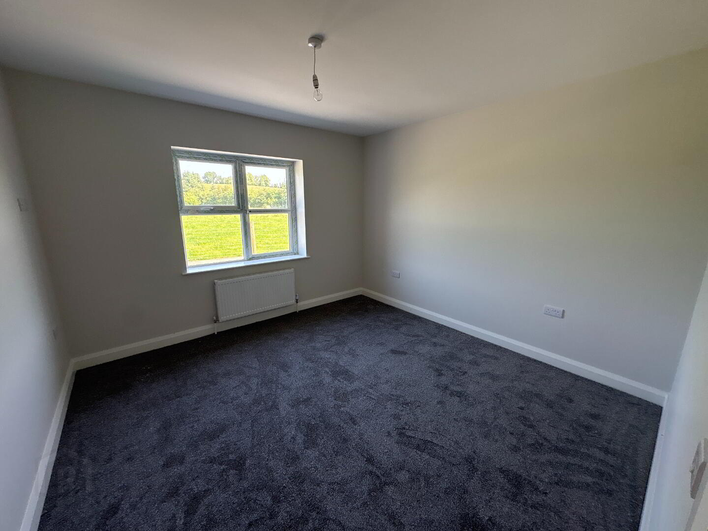
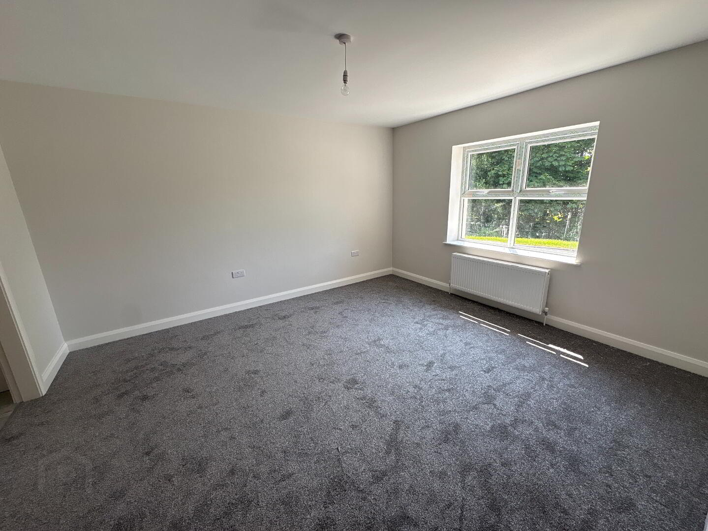
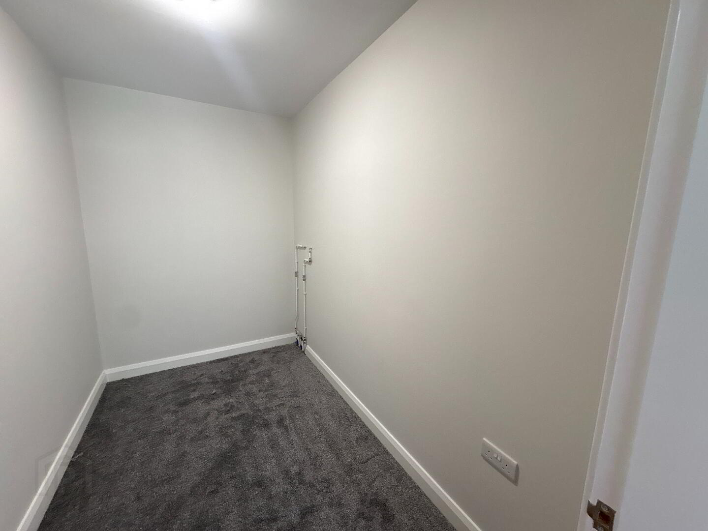
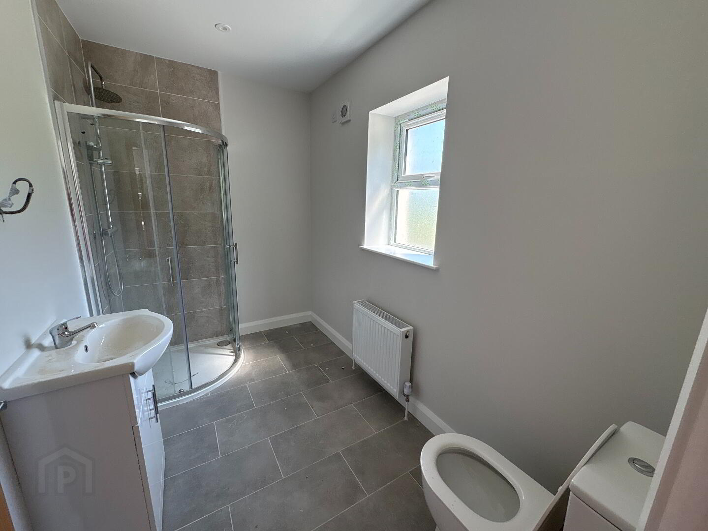
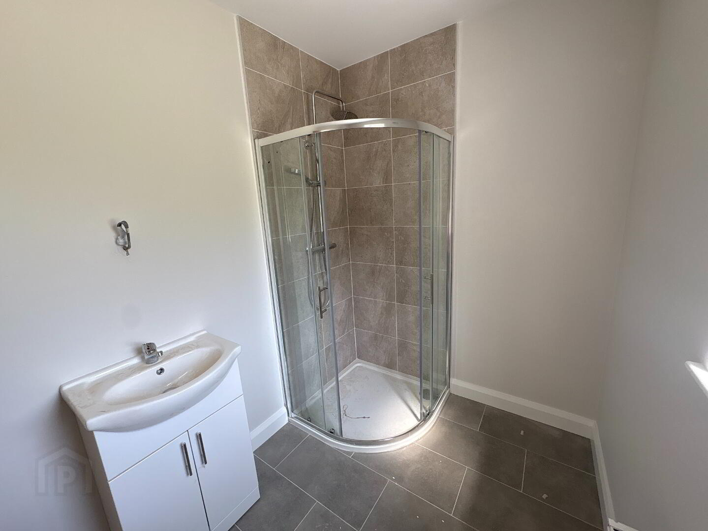
The bedroom accommodation is equally impressive, comprising four well-proportioned bedrooms, all finished with quality carpeting. The luxurious principal suite enjoys the added benefit of a spacious dressing room together with a beautifully appointed en-suite shower room featuring contemporary tiling, WC and wash hand basin. A stylish family bathroom has been finished to an exceptional standard and includes a bath, separate fully tiled shower enclosure, WC and wash hand basin.
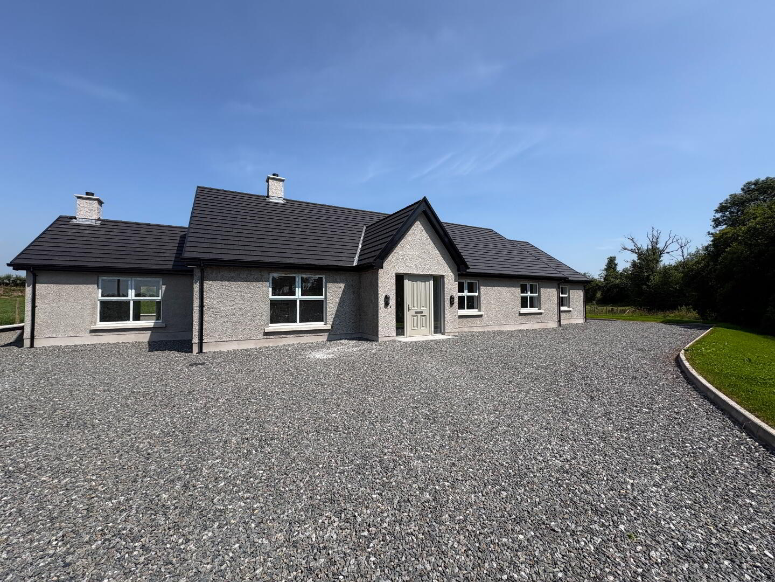
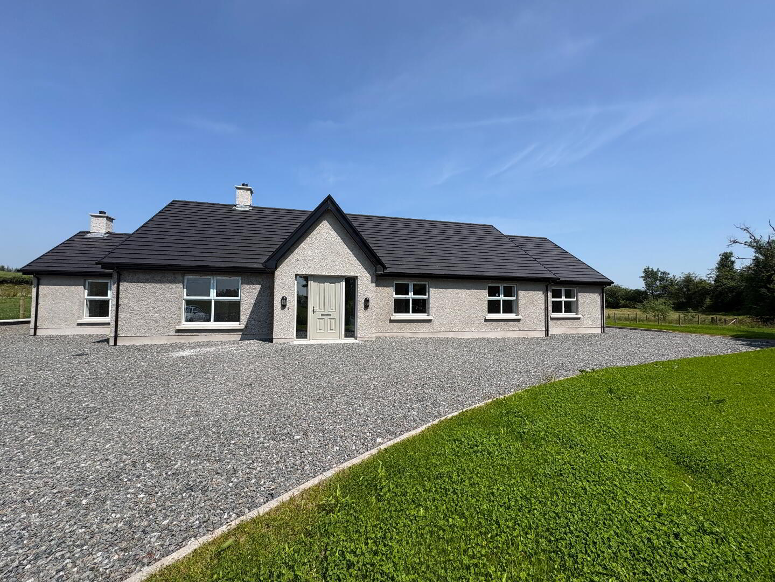
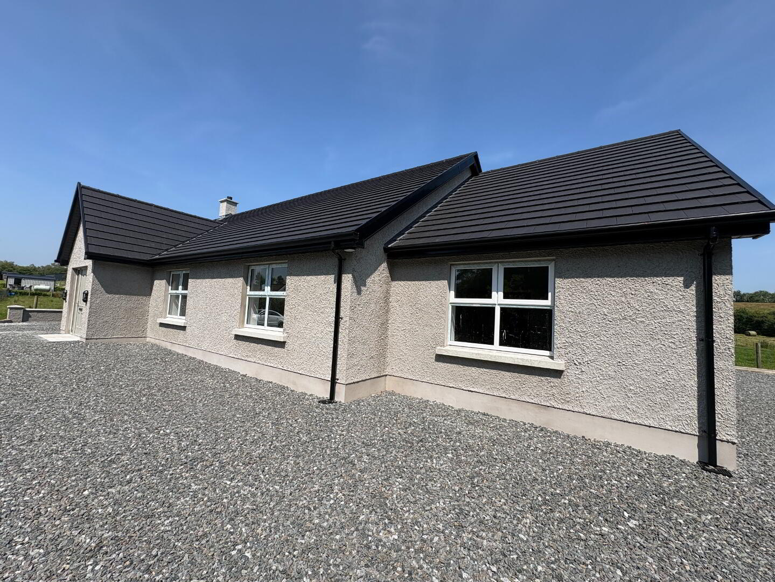
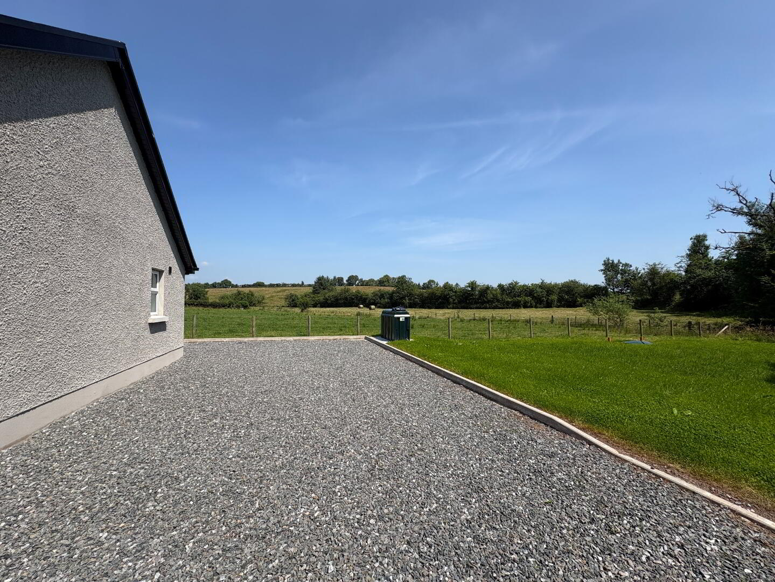
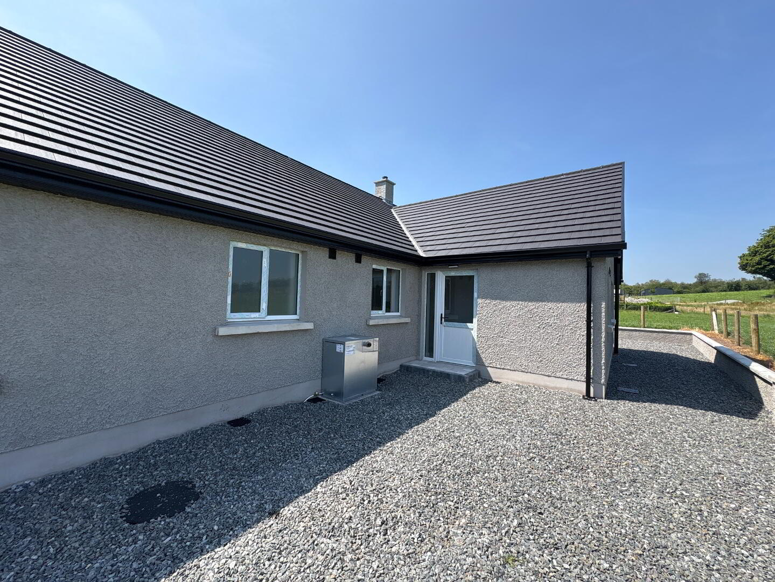
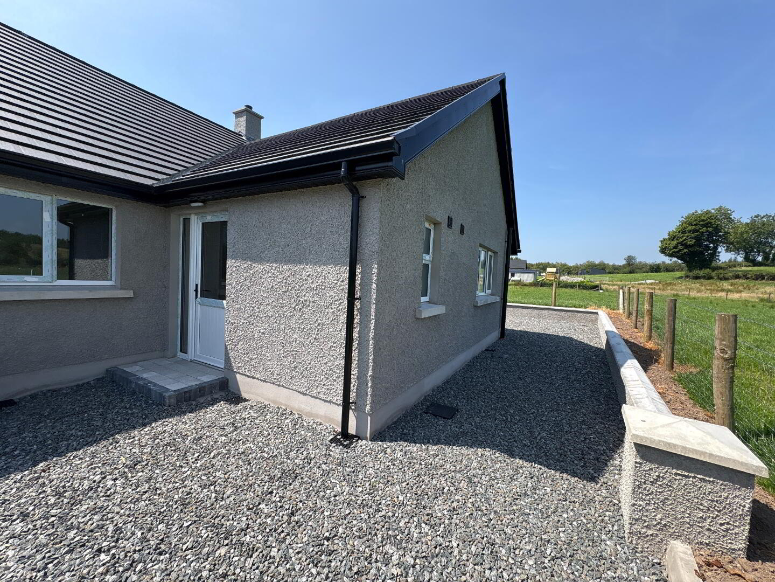
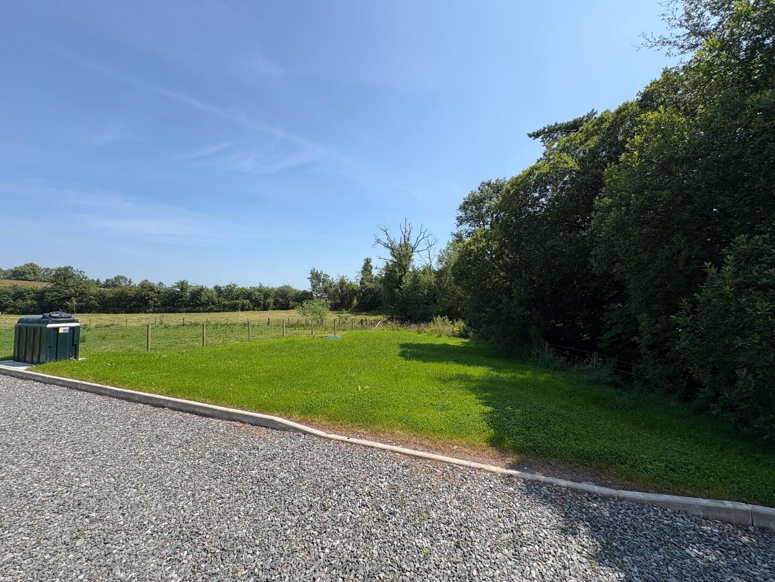
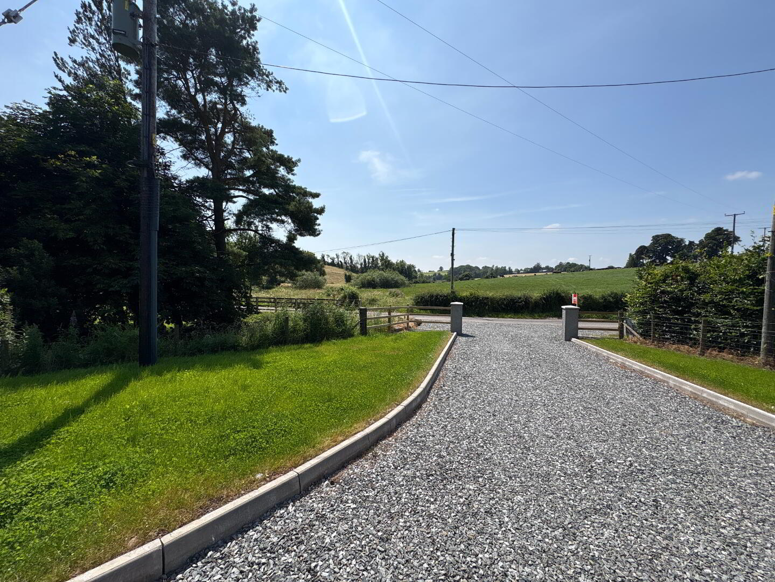
Externally, the property is equally impressive. Occupying a generous site, the home boasts extensive gardens to the front and side, providing ample space for families to enjoy. The rear garden is enclosed by fencing, while a walled side boundary enhances both privacy and security. Attractive entrance pillars, a sweeping driveway with extensive parking and the striking K-Rend exterior, complemented by an elegant pale green composite front door, create a lasting first impression and exceptional kerb appeal.
Offering an enviable combination of luxurious accommodation, quality craftsmanship and a superb countryside setting, this outstanding home represents a rare opportunity to acquire a beautifully finished new-build bungalow in one of the area's most desirable rural locations.
Early viewing is highly recommended to fully appreciate the quality, space and lifestyle this exceptional home has to offer. For further details or to book a viewing please call 02882 622432.
Dimensions
Entrance Hall: 7.5m x 2.3m
Reception Room: 4.7m x 4.6m
Kitchen/ Dining Area: 6.9m x 4.7m
Reception Room 2: 4.8m x 4.1m
Utility: 3m x 2.6m
Toliet: 1.6m x 1.6m
Main Bathroom: 3.5m x2.5m
Bedroom 1: 4.4m x 3.6m
Bedroom 2: 3.5m x 3.5m
Bedroom 3: 3.7m x 3.6m
Master Bedroom: 4.4m x 3.9m
Dressing Room: 2.9m x 1.7m
Ensuite: 2.9m x 1.7m